BDS/QC — Quality
Quality ismeasured, not assumed
Every BDS component is verified against its drawing before it leaves Kalanaur — geometry on the CMM, material on the test bench, and the paperwork your quality team needs to sign it off.
IATF 16949
Certified
ISO 9001
Certified
BDS/QC — Certifications
Audited. Certified. Accountable.
Quality management systems certified by TÜV Rheinland — the certificates are public, download and verify them.
IATF 16949:2016
TÜV Rheinland Cert GmbH
- Certificate Reg. No. 01 111 2536373
- IATF Certificate No. 0599809
- Valid 18 Mar 2026 – 17 Mar 2029
- Manufacture of forging and machining components
ISO 9001:2015
TÜV Rheinland Cert GmbH
- Certificate Reg. No. 01 100 2536373
- First certification 2026
- Valid 18 Mar 2026 – 17 Mar 2029
- Manufacture of forging and machining components
BDS/QC — Inspection & testing
How a part gets signed off
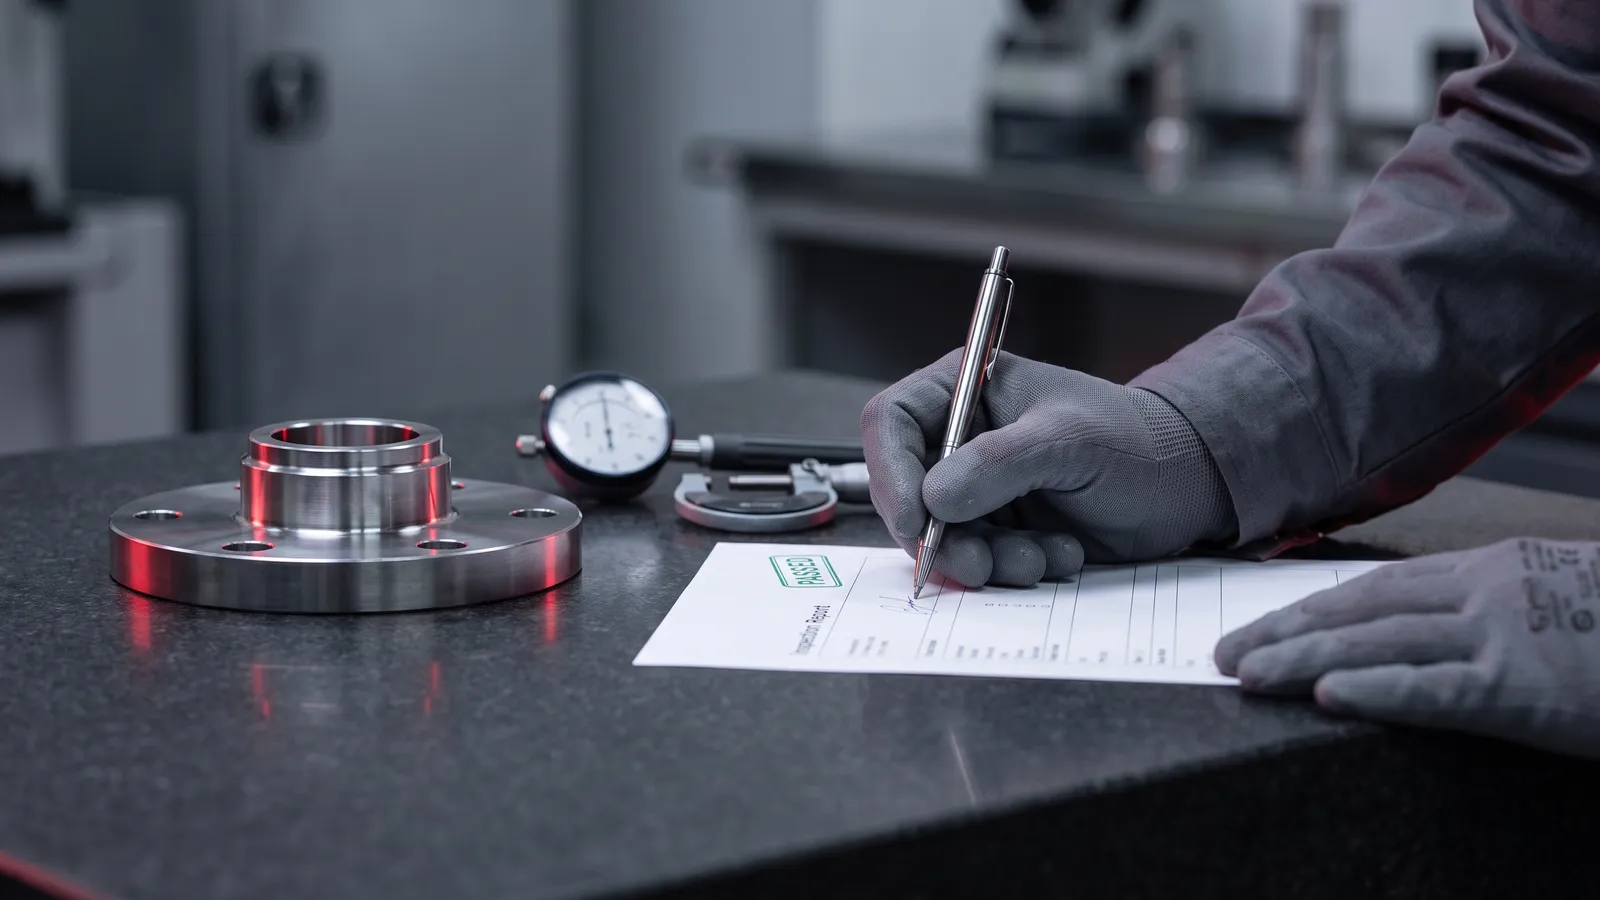
Quality at BDS is measured, not assumed. CMM and profile-projector inspection verify geometry; metallurgical, hardness, tensile and impact testing verify material integrity; and PPAP / APQP documentation gives your quality team full traceability.
- 01CMM & profile projector inspection
- 02Metallurgical testing
- 03Hardness, tensile & impact testing
- 04PPAP & APQP documentation
- 05Zero-defect philosophy
BDS/QC — Metrology lab
The lab, instrument by instrument
What a part is measured and tested on before it is signed off, and what each instrument is used for.
01
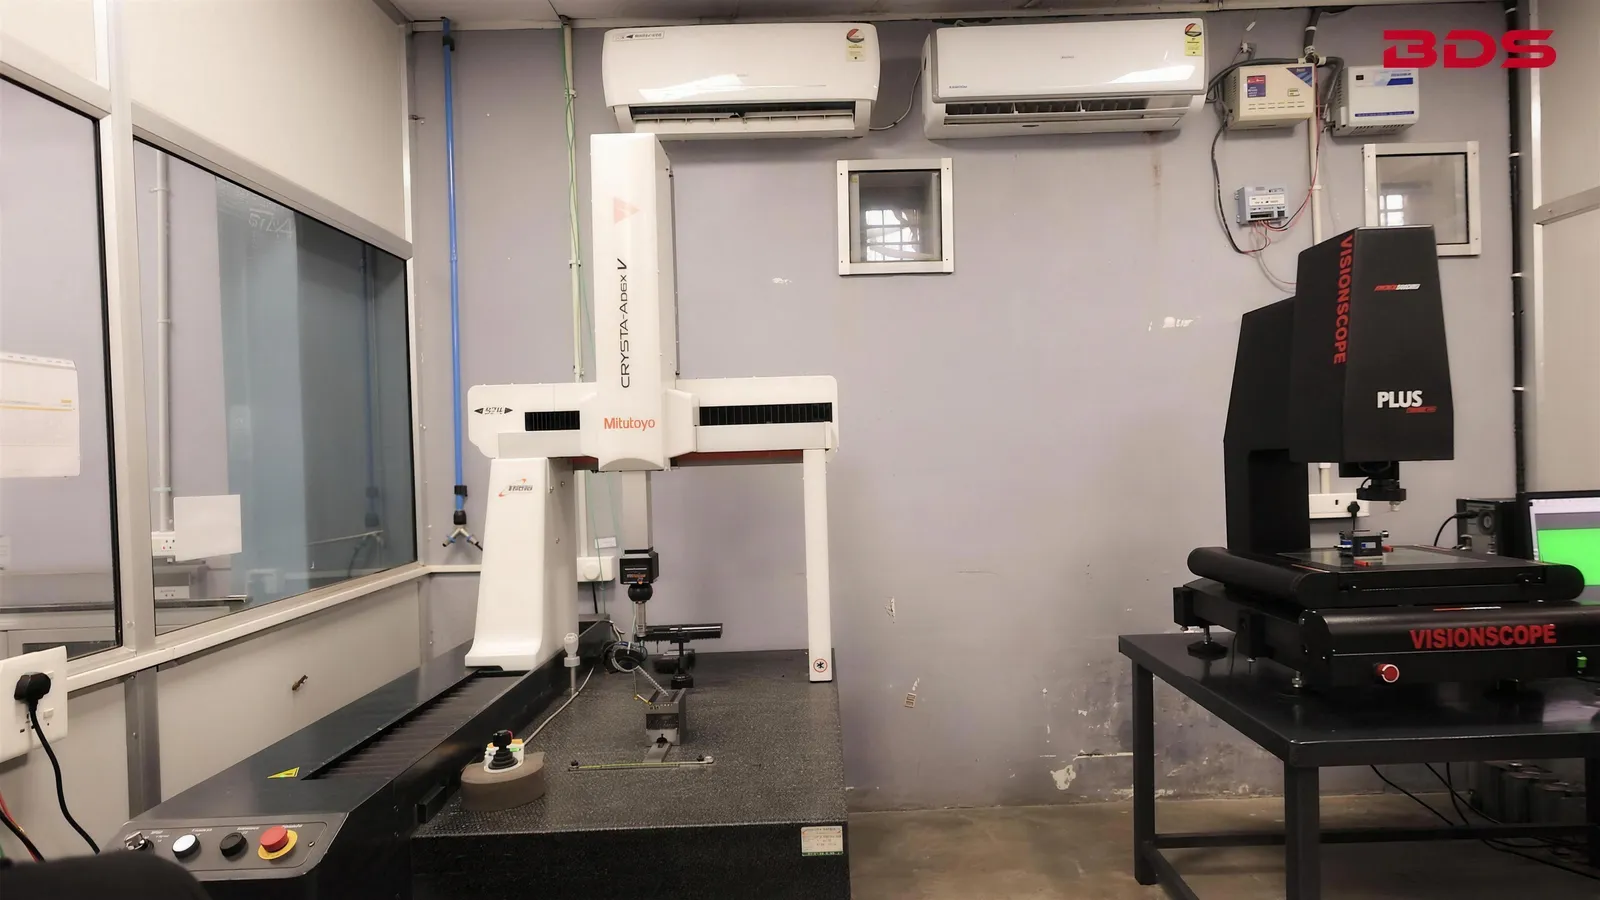
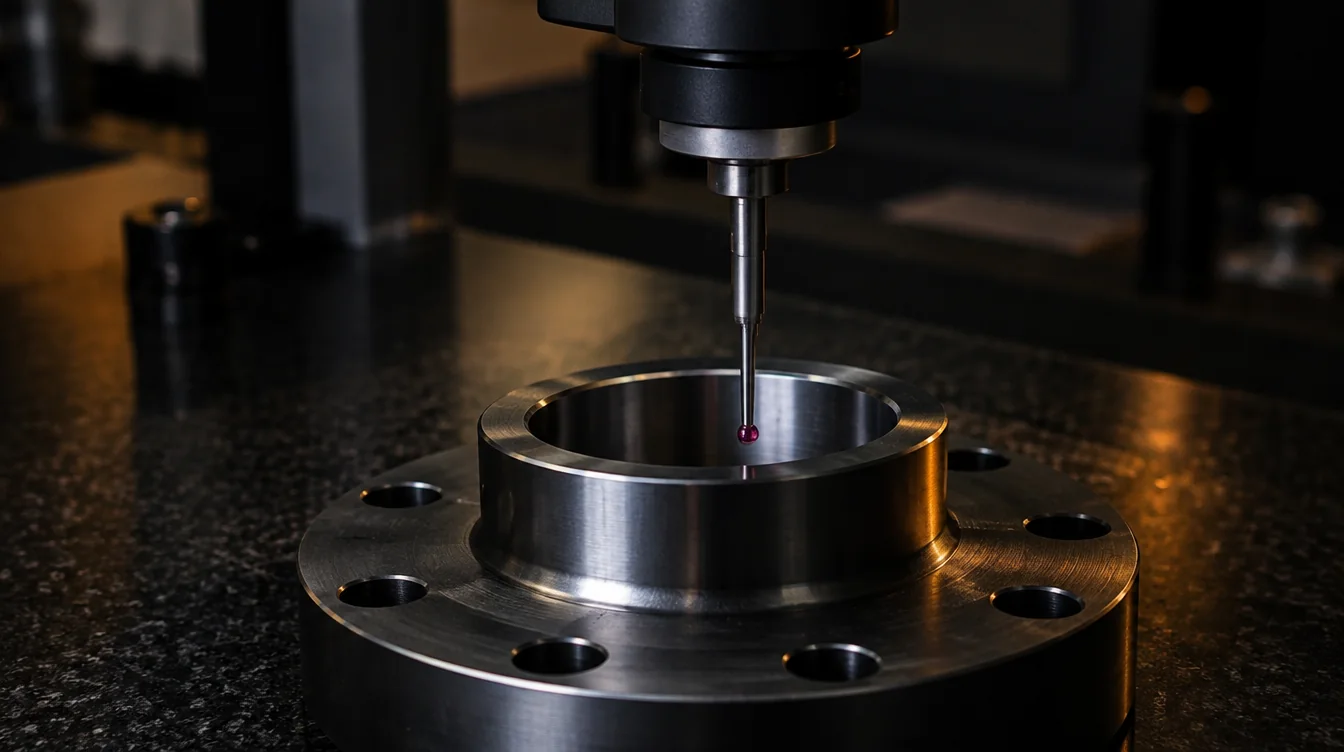
CMM — Mitutoyo CRYSTA-Apex V
3D geometry, datums and GD&T against the CAD model
02
CNC vision measuring system
Profiles, small features and non-contact measurement
03
Profile projector
Contours, radii, threads and chamfers
04
Surface roughness tester
Ra / Rz on sealing and bearing faces
05
Hardness testing
After forging, heat treatment and finishing
06
Metallurgical testing
Microstructure and grain flow of forgings
07
Tensile & impact testing
Mechanical properties against the material specification
08
In-line gauging
Go / no-go and bore gauges at the machine, every batch
BDS/EN — Engineering
Problems solved before metal moves
Value analysis, forging simulation, finite-element validation, weight and process optimisation, tooling and fixture design — all handled digitally before production begins, so the first part off the die is already right.





QForm
Forging simulation
Siemens NX
CAD / CAM
SolidWorks
3D design
SolidCAM
CAM programming
Autodesk PowerMill
Multi-axis toolpaths
BDS/FY — Roadmap 2026–2028
Where the works is headed
A three-year programme that takes BDS from smart manufacturing to an autonomous facility — capacity and process control advancing together.
FY 2026
AchievedCapacity and clean power
- Machine park expanded to close to 60 machining centres
- 500 kW rooftop solar power generation commissioned
FY 2027
In progressSmart manufacturing at scale
- Industry 4.0 implementation for data-driven efficiency
- Robotic automation integration
- 1500-tonne forging press installation
- 150 machines total — VMC, CNC & CLG
- Additional CMM for inspection
FY 2028
PlannedAutonomous facility
- Progression toward the Dark Factory model
- 250 machines total
- 750 kW solar power generation
BDS/RFQ — Start a project
Need our quality documents?
PPAP files, control plans, material certificates and inspection reports — tell us what your quality team needs and we will send it across.